
LoSo × Tokyo · a field study by Andy Ramos

Charlotte × Tokyo · Lynx Blue LineCharlotte × Tokyo

What if Tokyo
moved in?

I fell for Tokyo’s neighborhoods, and I love South End. Ride the Blue Line and watch the two meet.

Departures · Scaleybark8:10 AM
Now boardingReady

01 · The idea

I brought four ideas home from Tokyo.

My favorite parts of Tokyo weren’t the towers. They were the neighborhoods: tiny shops, narrow lanes, a business up every stair.

South End already has a train, a trail, and shops that face it. So: what if we added the rest?

02 · The evidence

Modeled · urban:SCAN · 1 km squares

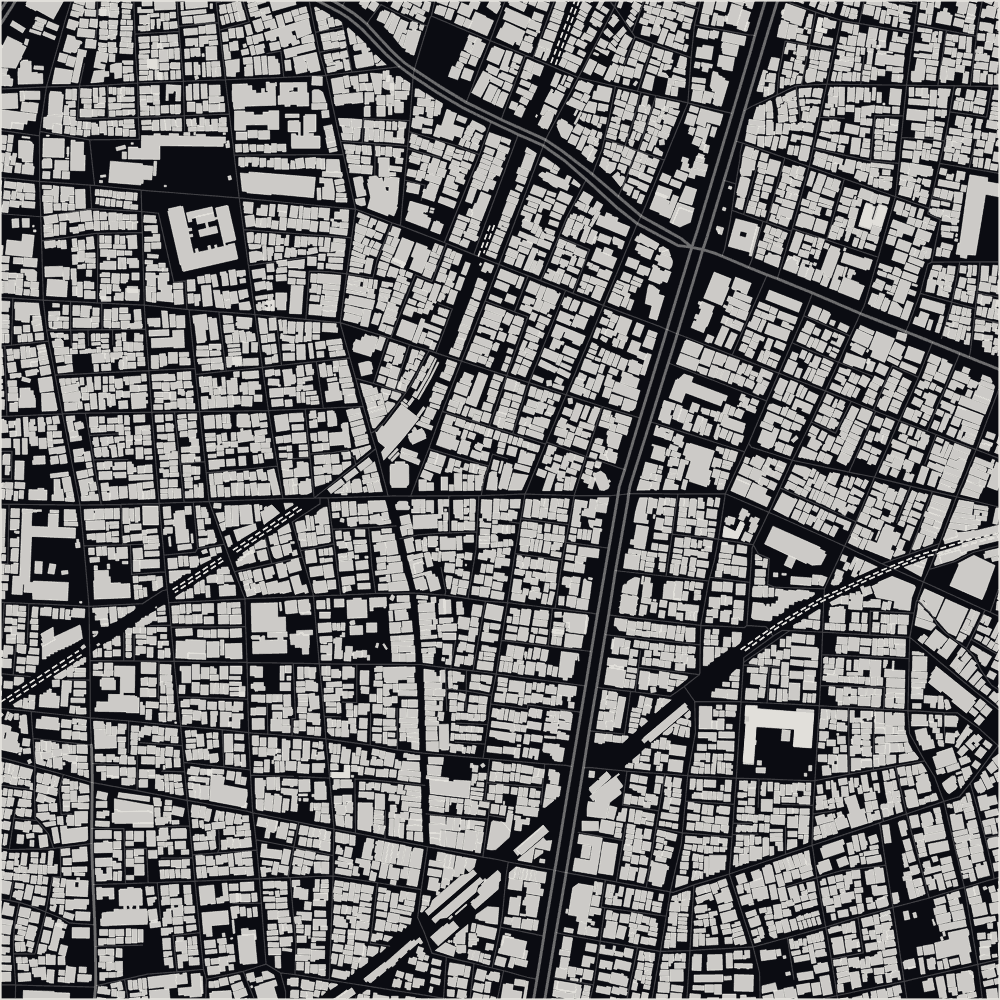
Same size. Same height. Different streets.Friday, 9:40 PM. Count the lit doors.

Change the time

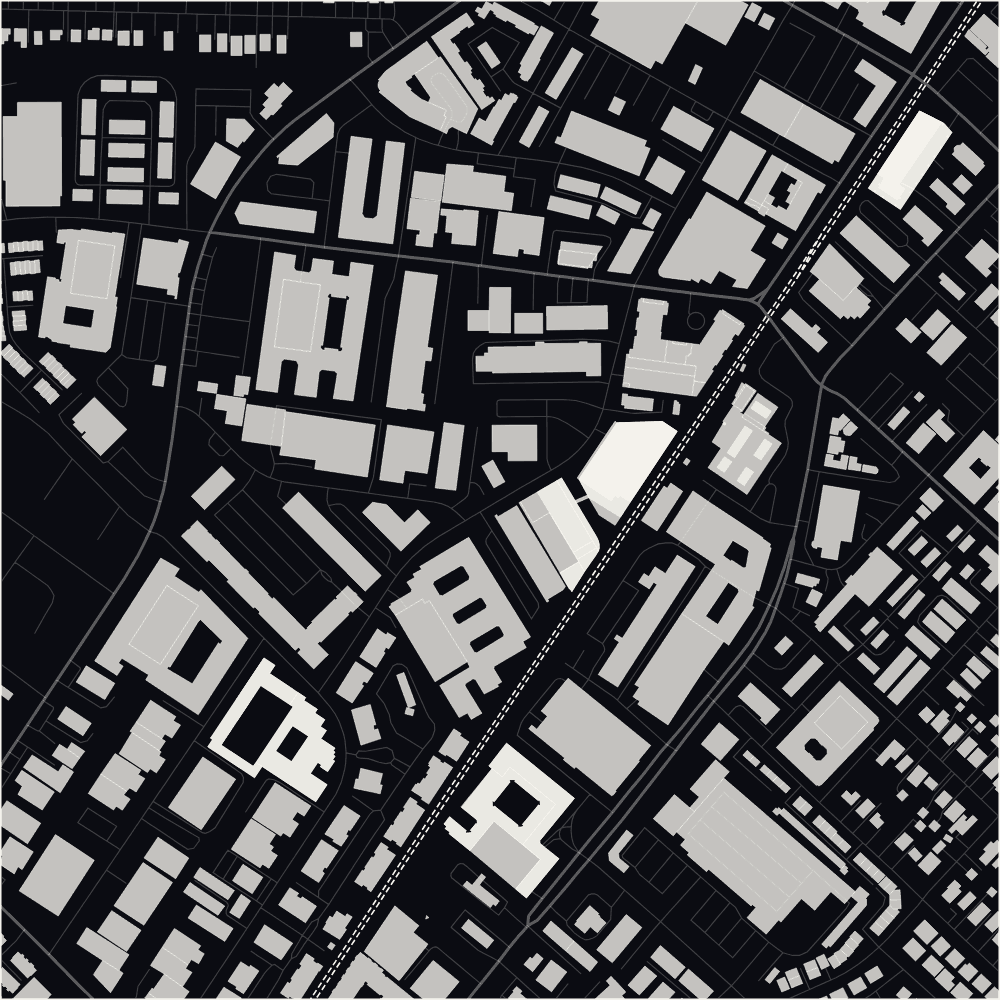
South End · Hawkins St
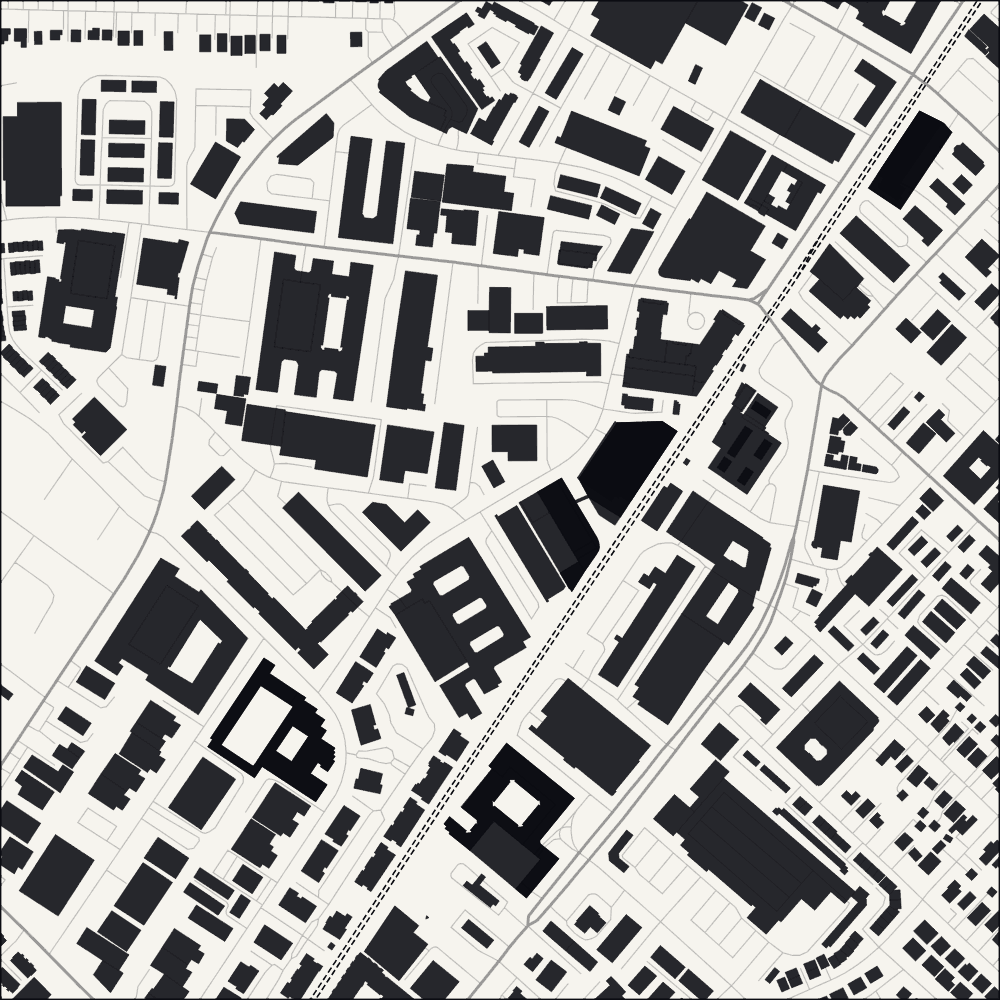
Figure-ground of about one square kilometer around Hawkins Street in South End: sparse building footprints and large open lots.Night figure-ground of South End around Hawkins Street, with sparse lit footprints.
  • About 440 buildings
  • Floor area ratio 1.3
  • 78% are one or two stories
  • About 8,400 parking spaces
  • About 8,400 parking spaces
  • Surface parking: 9.2% of the land
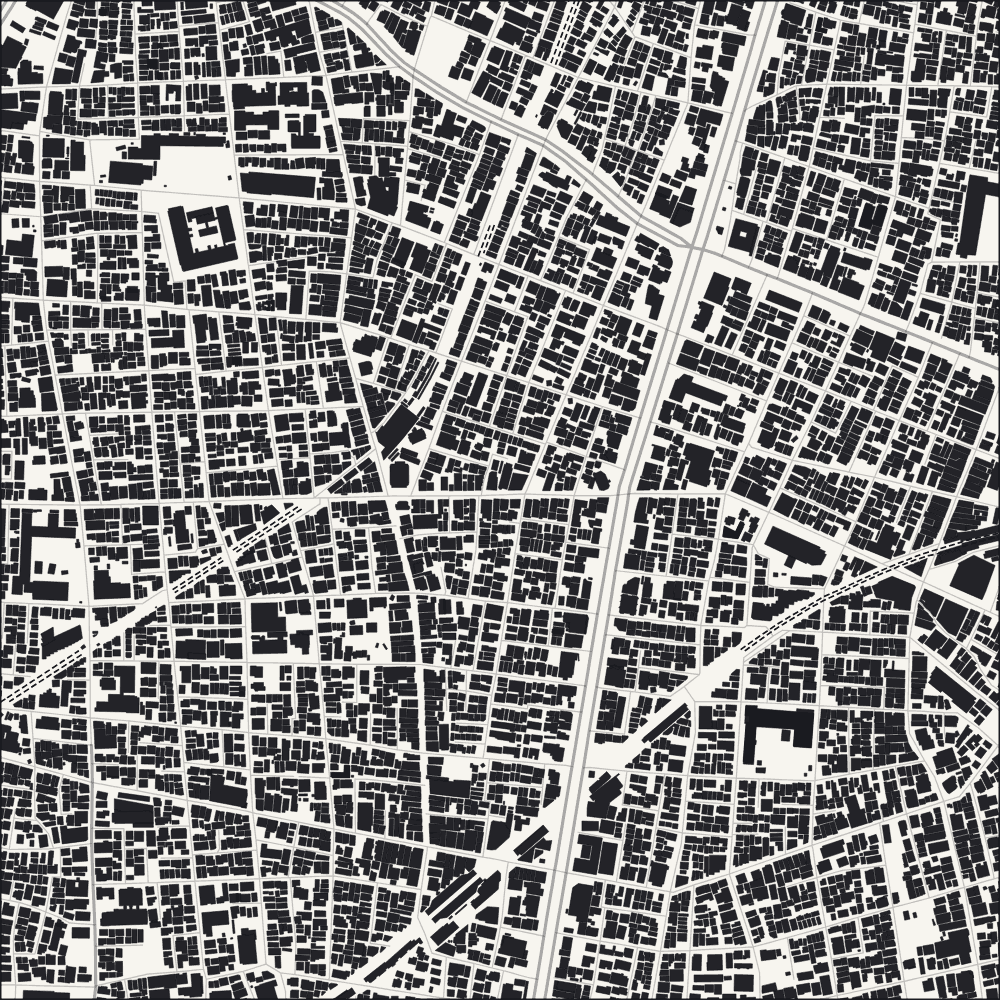
Higashi-Nakanobu · Tokyo
Figure-ground of about one square kilometer in Higashi-Nakanobu, Tokyo: dense fine-grain building footprints.Night figure-ground of Higashi-Nakanobu with many lit footprints.
  • About 6,000 buildings
  • Floor area ratio 1.6
  • 77% are one or two stories
  • About 370 parking spaces
  • About 370 parking spaces

~13×

the buildings

~1/20

the parking

About the same floor area. Tokyo splits it between thousands of small owners. Here, a lot of it is parking.

03 · The ride

Four stops, four Tokyo tricks.

Tokyo gets a lot of life out of very little space. Here are four of its tricks, tried on four real places in Charlotte.

Ink · 2026, todayVermilion · 2050, conceptDrag to compare

Change the time

The ride from above, Scaleybark to Carson, straightened: buildings in black, parking in dot tone, the Blue Line through the middle.01020304
The ride, straightened · 2.4 miBuildingsParkingRail Trail© OpenStreetMap
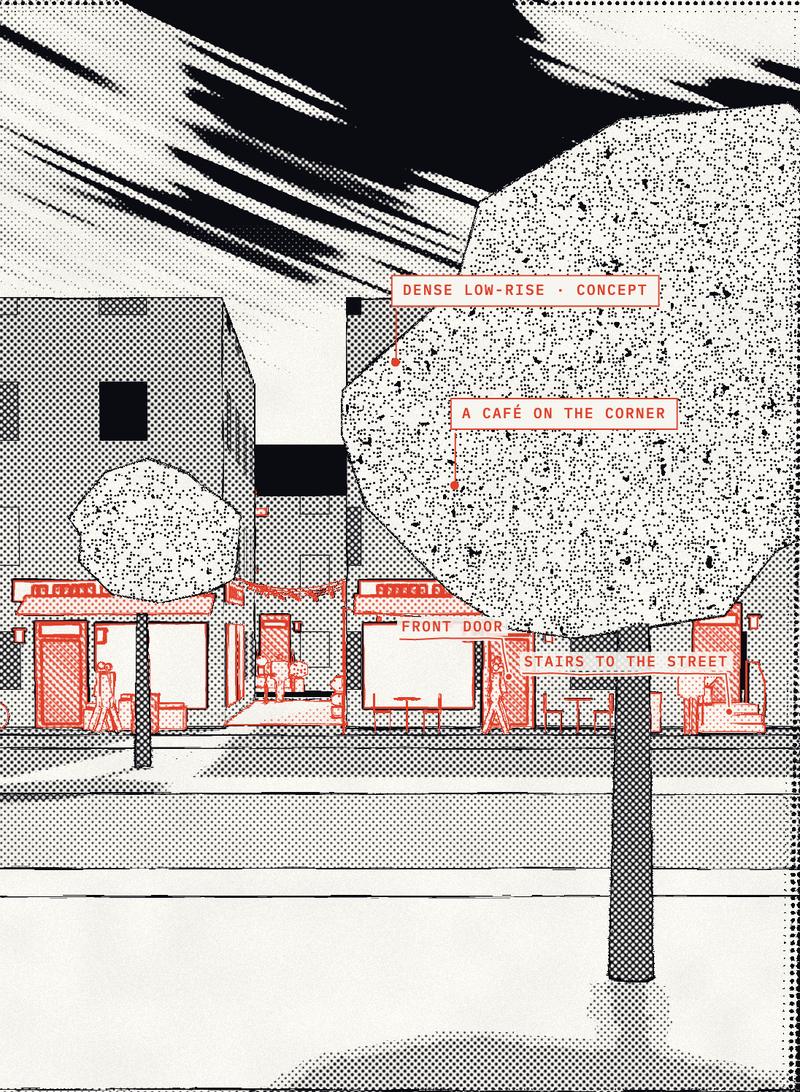
  1. The neighborhood out the train window, Sky Haven Dr, as built in 2026, in black ink.The neighborhood as it could grow by 2050: a dense low-rise concept in vermilion.

    Sky Haven DrThe neighborhood

    Here, today

    Rows of two- and three-story townhomes run along the Rail Trail. The map shows no shops among them.

    In Tokyo · Dense low-rise

    North Shirokane fits about 91,000 people into a square mile with no towers: small buildings packed close, and ground floors that do more than park a car.

    low buildings, packed close · Emergent Tokyo, ch. 6

    Here, borrowed · 2050 concept

    Keep it low. Open the corners. Nothing gets taller. The end of each row opens onto the trail as a café, a corner store, a tailor, a daycare, and the gaps between rows become lanes.

    Ride to stop 01
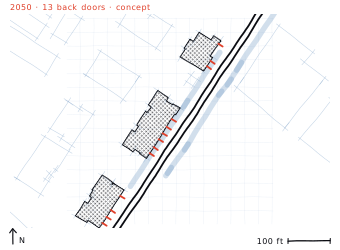
  2. The trail out the train window, Remount → Rampart, as built in 2026, in black ink.The trail as it could grow by 2050: a ankyo concept in vermilion.

    Remount → RampartThe trail

    Here, today

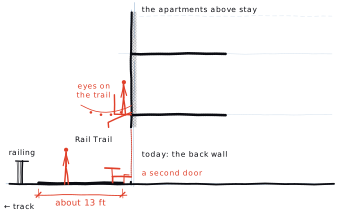
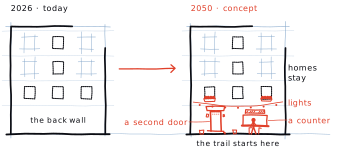
    Apartments line the Rail Trail here for about 1,300 ft, and every one turns its back to it.

    In Tokyo · Ankyo

    Streams were buried and became lanes. The houses that had backed onto the water turned around and opened doors, benches and gardens onto the lane.

    a lane where a stream used to run · Emergent Tokyo, ch. 5

    Here, borrowed · 2050 concept

    Turn the backs into a second front. Every building stays. Each ground floor gets a second door onto the trail: a stoop, a counter window, a table outside.

    Ride to stop 02
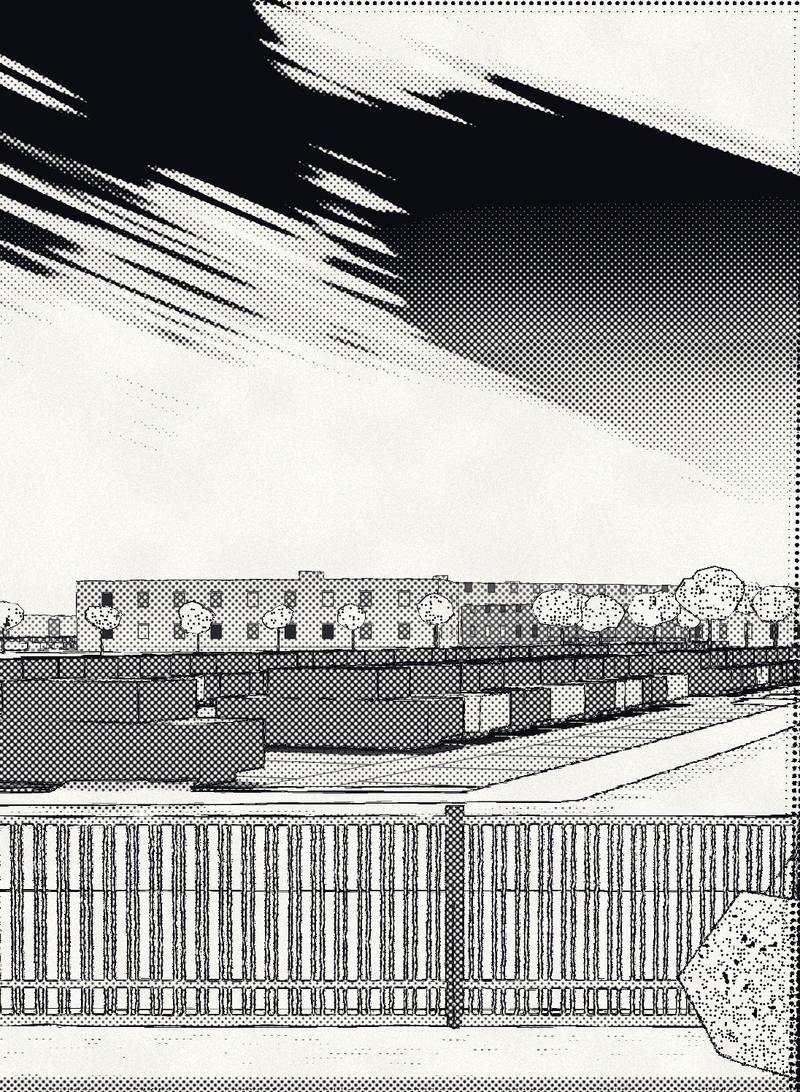
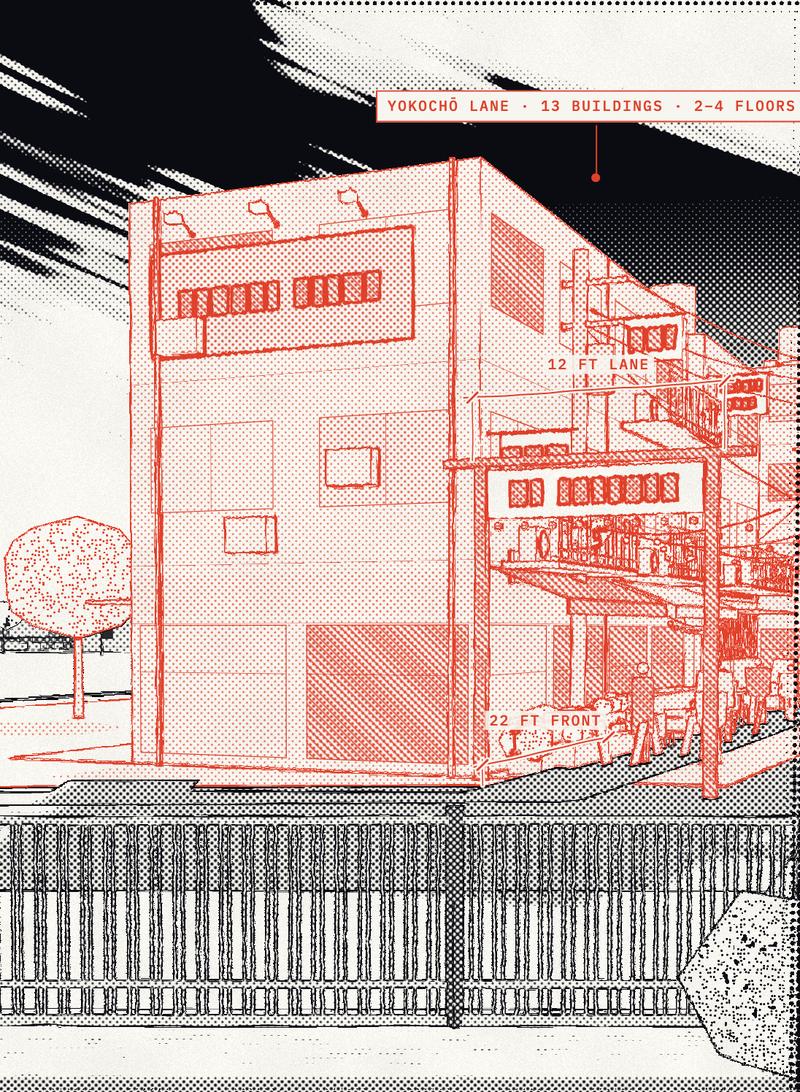
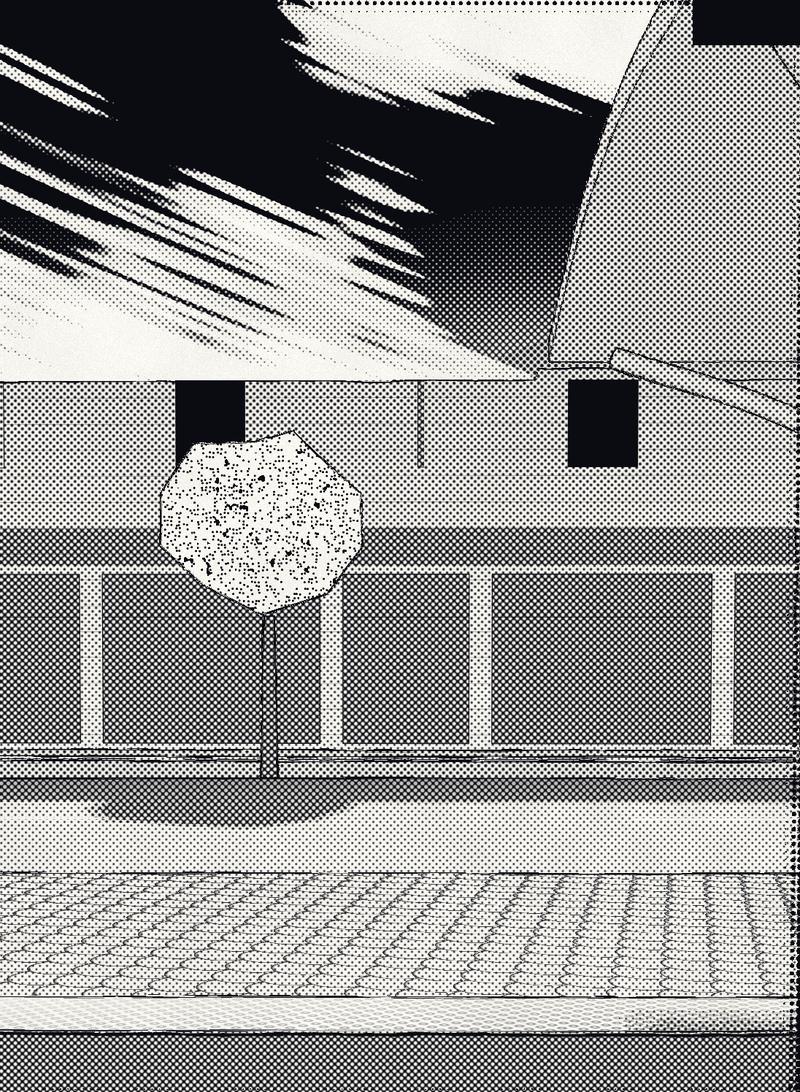
  3. The lot out the train window, Hawkins St, as built in 2026, in black ink.The lot as it could grow by 2050: a yokochō concept in vermilion.

    Hawkins StThe lot

    Here, today

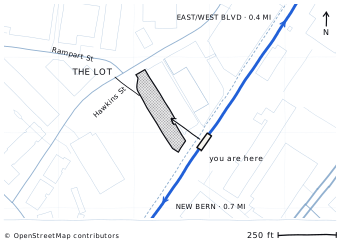
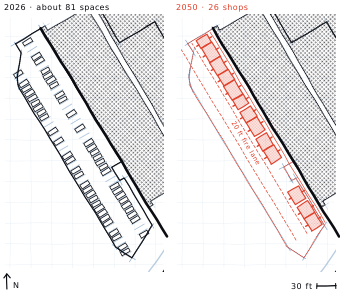
    A parking lot off Hawkins St, with a row of shops looking out at the cars.

    In Tokyo · Yokochō

    A yokochō is an alley a few strides wide, packed with tiny bars and shops, each with its own owner. The rooms are so small that the alley is the room they share.

    an alley of small shops · Emergent Tokyo, ch. 2

    Here, borrowed · 2050 concept

    Cut a lane through the lot. A lane under 13 ft wide runs past the shops, lined with small buildings made for several small businesses each. The shops are small on purpose, so the lane is where they spread out.

    Ride to stop 03
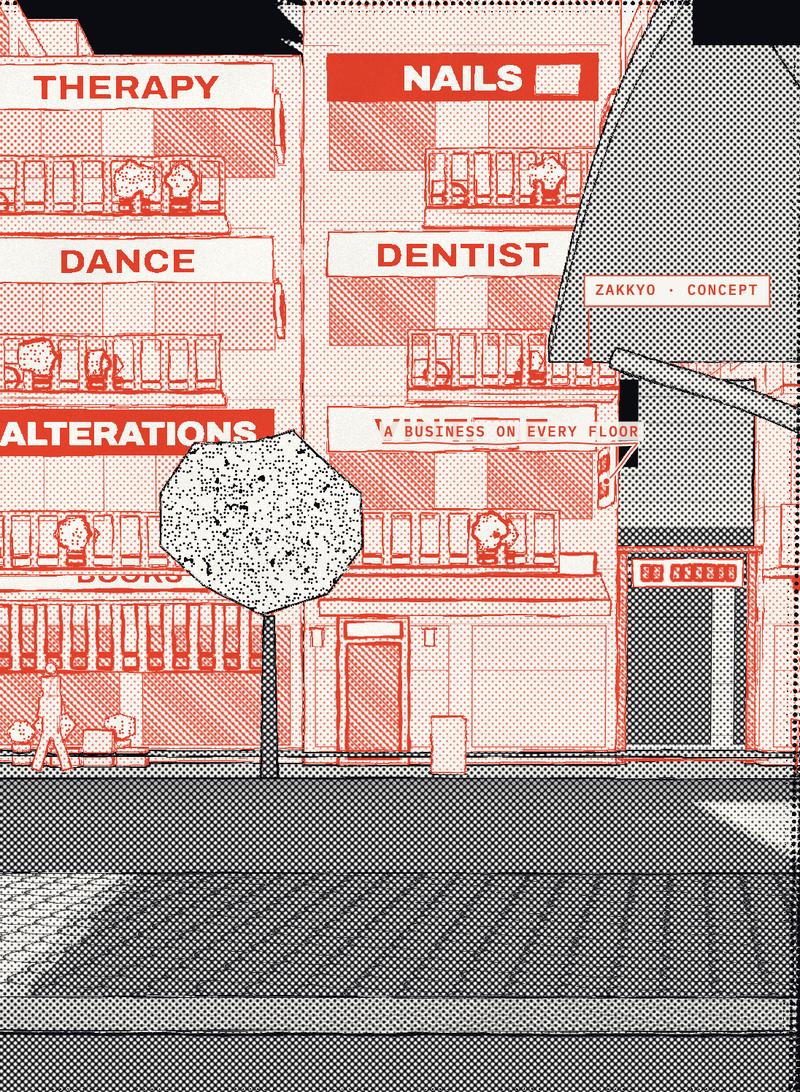
  4. The station out the train window, East/West Blvd, as built in 2026, in black ink.The station as it could grow by 2050: a zakkyo concept in vermilion.

    East/West BlvdThe station

    Here, today

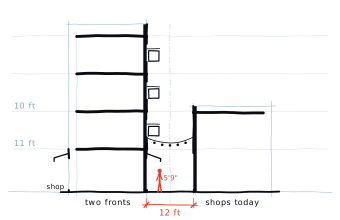
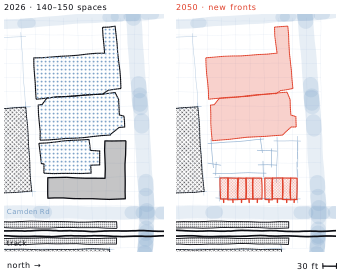
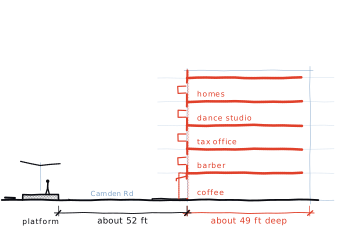
    A one-story row of shops faces the platform across Camden Rd, with three parking lots behind it.

    In Tokyo · Zakkyo

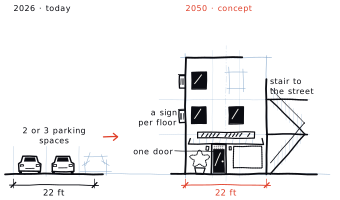
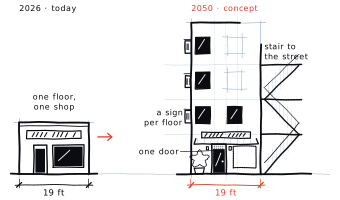
    A zakkyo building is slim and tall, with a different business on every floor. Signs and stairs reach out to the street so you can find each one.

    a different business on every floor · Emergent Tokyo, ch. 3

    Here, borrowed · 2050 concept

    Build up at the platform. The row grows up where it stands: slim buildings, a different business on every floor, stairs and signs facing the train.

    Ride to stop 04

How it works

How it works · Trick 1 of 4 · The neighborhood

Dense low-rise

A neighborhood of buildings three stories or less, packed close, with doors and shops at street level and eyes on the street.
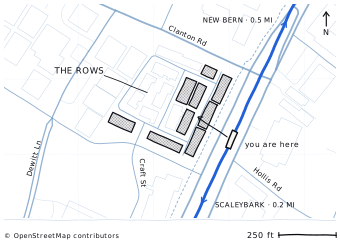
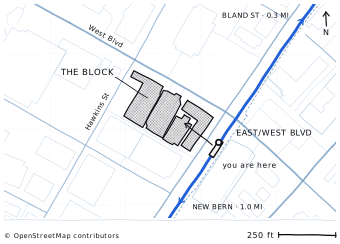
Locator map: The neighborhood on Sky Haven Dr, beside the Blue Line.
Where it is · Sky Haven Dr
  1. 01 · What you're seeing

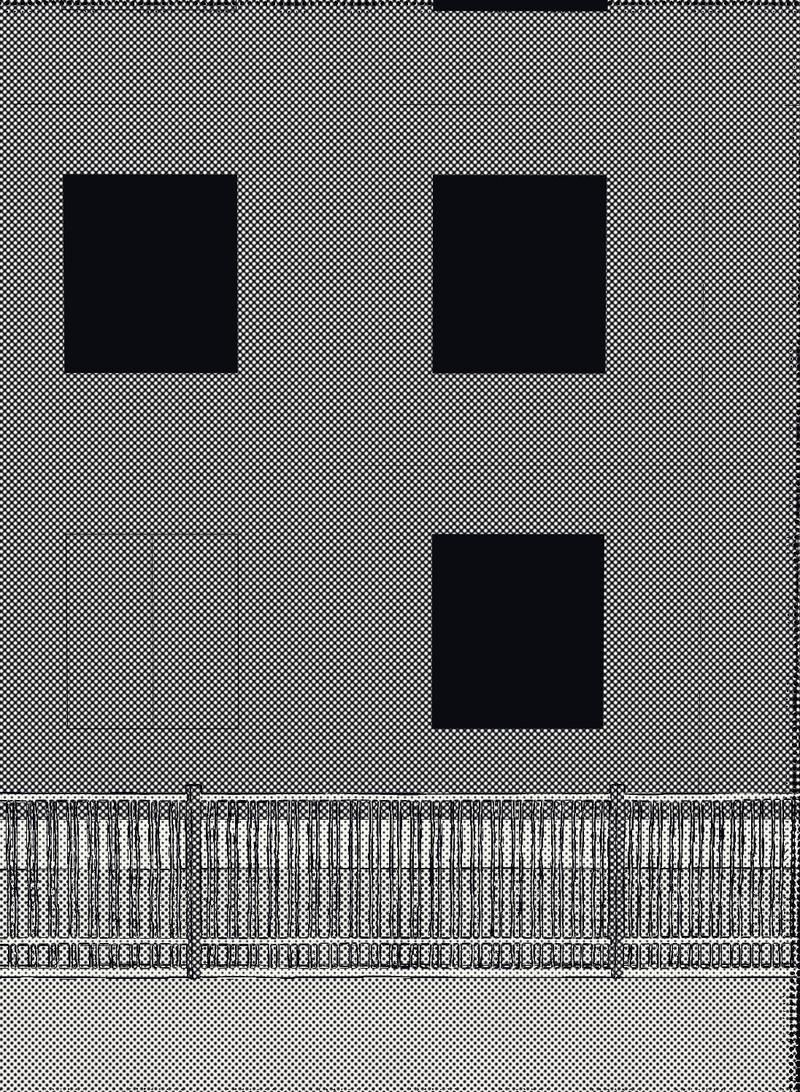
    Rows of townhomes off Sky Haven Dr and Grand Union Way, with the Rail Trail out front: two and three stories, about 30 ft tall estimated (the map has no height for them; this is from a site visit). The map finds no shops among them. In 2050 the rows stay as they are. Only the edges change: the end of every row opens its ground floor onto the trail, and the gaps between rows become lanes.
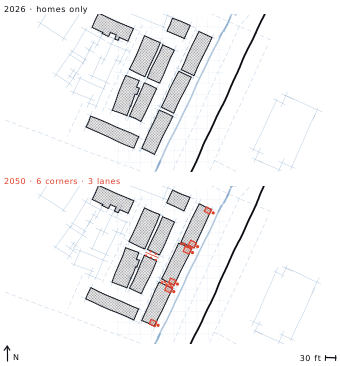
    The block from above, north up. Ink is every building today; vermilion is the new corners and lanes. Drawn from the map; 2050 is a concept.
  2. 02 · Why it works

    North Shirokane in Tokyo houses about 91,000 people per square mile (35,309 per km²) with no towers (Emergent Tokyo, p. 180). It does it with small buildings, gaps between them, pots on every step and ground floors that do more than park a car. A café on the corner puts people on the trail at 9:40 PM, and the lit windows above keep an eye on it. We don't have a density figure for this block, so we don't print one.
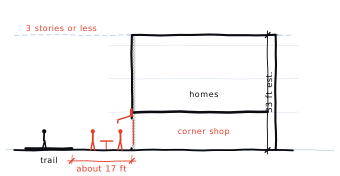
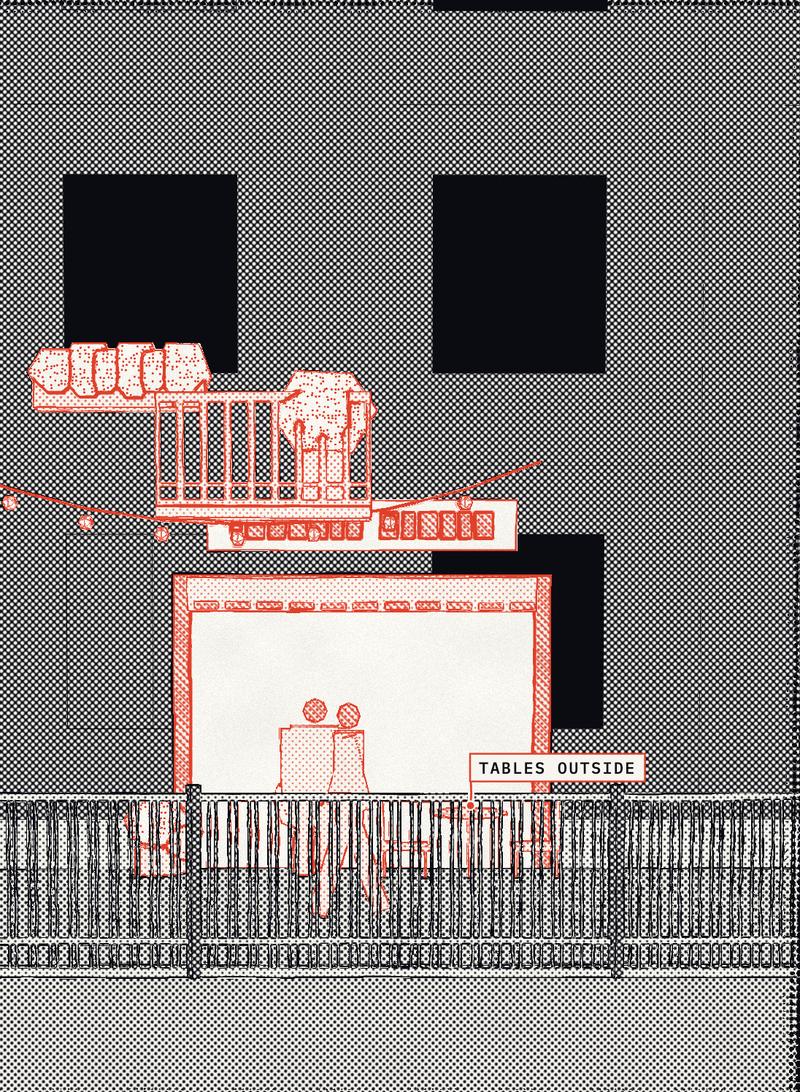
    Cut through a row end: the trail, a table under the awning, a corner shop under the homes. Three stories is the ceiling.
  3. 03 · One home, before and after

    Take the home at the end of a row. Picture its street floor as an entry and a garage, as row homes like these usually have. In 2050 the front of that floor becomes a small shop on the trail. The garage stays behind it, so whoever lives upstairs still parks at home, and the two floors above stay a home.
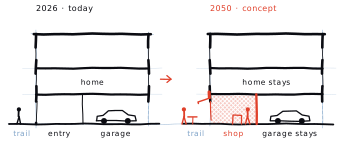
    One row-end home, cut front to back, with the trail on the left. Ink is what stays; red is what changes. The rooms inside are drawn as an example.
  4. 04 · Is this allowed?

    Partly. Charlotte's zoning already has a name for it: a neighborhood commercial establishment. In the city's N2 districts a new one can open on a corner lot or under apartments; in N1, the single-family districts, only an old corner store can open again. So it depends on how these rows are zoned. Parking matters too: a corner café that has to build its own lot defeats the point.
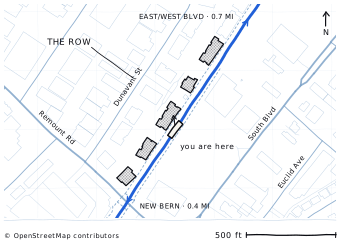
After Jorge Almazán + Studiolab, Emergent Tokyo (ORO Editions), ch. 6; North Shirokane density from p. 180. 2050 is a concept drawn on the real rows, not a proposal. Building heights here are the map's estimate.

Ride to stop 01

04 · The big picture

Now give Tokyo
the whole map.

The train only shows what’s out the window. Up here, every parking lot and empty corner near the line gets built out the Tokyo way: small fronts, two to four floors, taller by the stations.

South End from above, looking north up the Blue Line from Scaleybark, as built in 2026: big buildings, open lots, parked cars.The same view in 2050, concept: thousands of small vermilion buildings fill every lot and empty corner, low between the streets and taller by the stations.

From above · looking northSouth End

Scaleybark in front, uptown on the horizon · drag to compareVermilion · 2050 · concept, not a plan

05 · Method

What’s real, and what’s a daydream.

Real

Mapped or seen: footprints, the track, stations, the Rail Trail. Checked on foot.

Modeled

Estimated, always shown as “about”: building counts, floor area, and parking at 270 sq ft a space where the map has no count.

2050 · concept

Every 2050 building, lane and shop. Drawn here, always labeled concept.

Map data © OpenStreetMap contributors (ODbL)

Tokyo buildings: PLATEAU, MLIT (CC BY 4.0)

Heights: Charlotte-Mecklenburg 3D buildings

Density scans: urban:SCAN / EXPORT

Emergent Tokyo, Jorge Almazán + Studiolab, ORO Editions. Cited, never reproduced:

ch. 2 Yokochō · ch. 3 Zakkyo · ch. 4 Undertrack

ch. 5 Ankyo · ch. 6 Dense low-rise · ch. 8

Design and development · Andy Ramos · SteelForge

hello@andyramos.design

Type: Archivo, IBM Plex Mono, Zen Kaku Gothic New

Built with Astro, three.js, GSAP

Fri · 9:40 PM · Scaleybark

Your train is here.

Ride the train